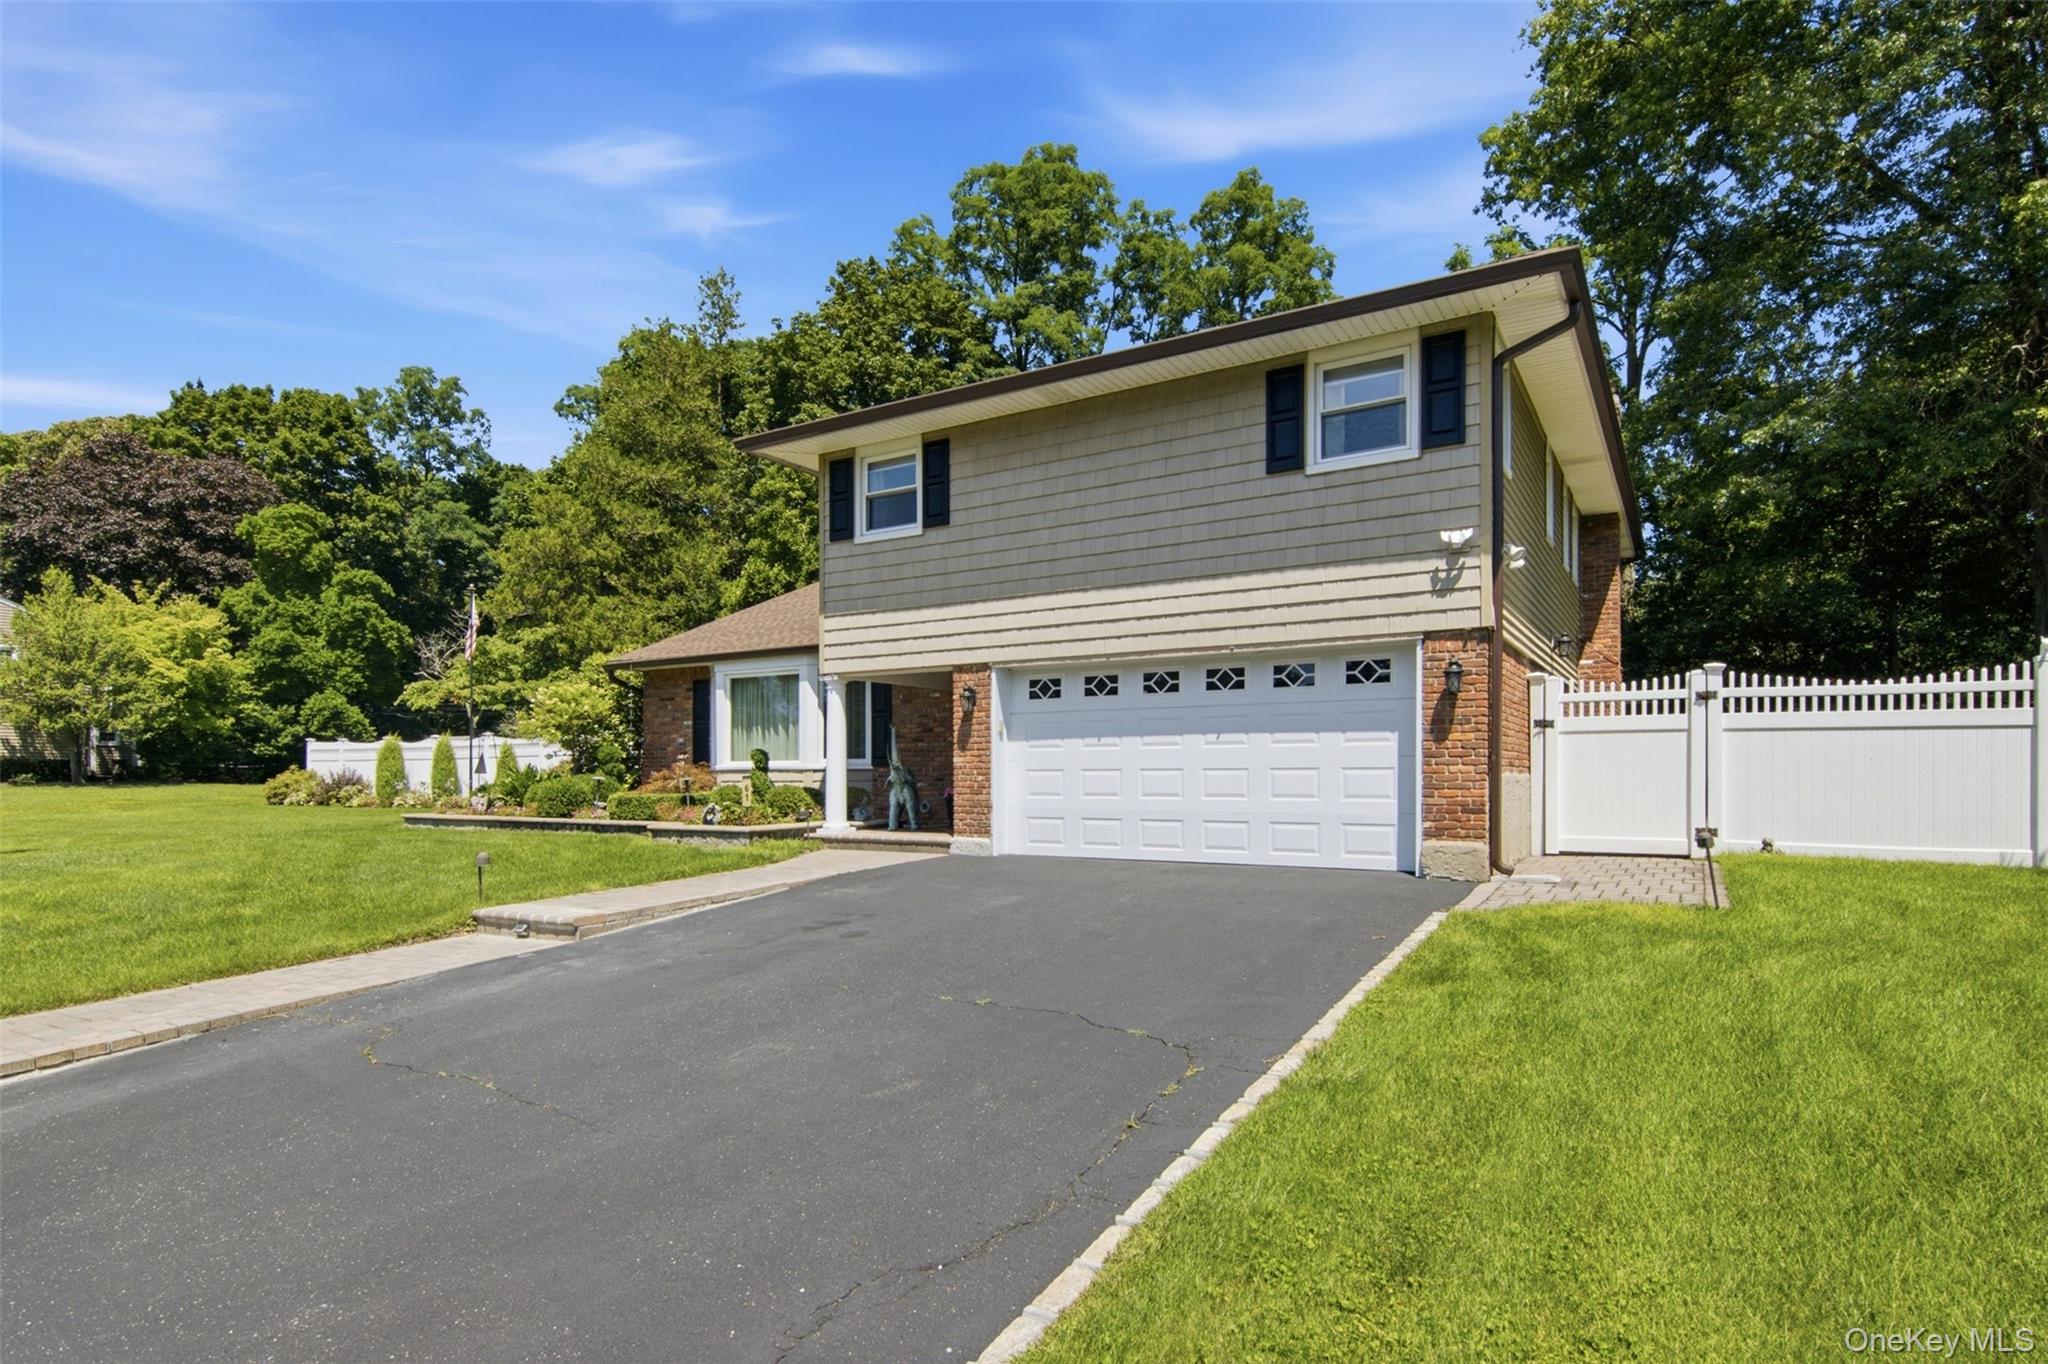
Split-level home with brick accents, a two-car garage, paved driveway, and fenced lawn.
Courtesy of Compass Greater NY LLC, Dee Dee H. Brix SFR CBR Listing Contact: 516-551-5241 
Split-level home with brick accents, a two-car garage, paved driveway, and fenced lawn.
Dee Dee Brix

61 Viola Drive

$1,200,000 61 Viola Drive, Glen Cove, NY 11542
Welcome to this turn-key Split-level home, featuring beautiful updates and special amenities like CAC,radiant heat, whole-house gas generator and whole-house water filtration system.
Located on sought-after Viola Drive, and set on a shy half-acre of professionally landscaped, private property backing to Friend's Academy with room for a pool, this exceptional residence offers the perfect setting for easy living and effortless entertaining.
Inside, you'll find gleaming hardwood floors throughout, a dramatic vaulted-ceiling living room, and an elegant dining room with open floor plan. The granite eat-in kitchen is thoughtfully designed with stainless steel appliances, breakfast bar and breakfast area. The sun-drenched family room addition is the perfect place to unwind, featuring custom built-ins, surround sound, an elegant marble wood-burning fireplace with a new chimney liner and cap.
The upper level offers a spacious Primary suite with a walk-in closet and 2nd closet and a beautiful new en-suite bath with radiant heat, along with three additional bedrooms and a updated hall bathroom, also with radiant heat.
Meticulously maintained, this home features exceptional mechanical systems for year-round efficiency and peace of mind. Enjoy a brand-new 4-ton central air conditioning system, high-efficiency cast-iron baseboard heat powered by a new gas boiler, and a gas AO Smith water heater. Additional amenities include a whole-house reverse osmosis water filtration system and a whole-house Generac gas generator.
The exterior combines timeless brick and vinyl siding with an attached two-car garage. The expansive backyard showcases lush landscaping and a 9-zone in-ground sprinkler system, and updated drywells to ensure peace of mind no matter the weather. Low taxes: $16,129!
  • Sold
    Status
  • 4
    Bedrooms
  • 3
    Bathrooms
  • 1960
    Year Built
  • 2,233 Sq.Ft.
    Living Area

Features & Amenities

Area & Lot

  • Status: Sold
  • Living Space: 2,233 Sq.Ft.
  • Total Area: 2,277 Sq.Ft.
  • Lot Size: 0.46 Acres
  • MLS® ID: 1030043
  • Type: Residential
  • Year Built: 1960
  • Neighborhood: Glen Cove
  • Architecture Styles: Split Level
  • Elementary School:Connolly School
  • Middle School: Robert M Finley Middle School
  • High School: Glen Cove High School
  • School District: Glen Cove

Interior

  • Total Bedrooms: 4
  • Total Bathrooms: 3
  • Full Bathrooms: 2
  • Half Bathrooms: 1
  • Laundry Room: In Basement
  • Flooring: Ceramic Tile, Hardwood
  • Fireplace: Family Room, Wood Burning
  • Appliances: Dishwasher, Dryer, Gas Range, Range, Refrigerator, Stainless Steel Appliance(s), Washer, Water Purifier Owned
  • Other Interior Features: Breakfast Bar, Built-in Features, Cathedral Ceiling(s), Eat-in Kitchen, Entrance Foyer, Granite Counters, His and Hers Closets, Primary Bathroom, Recessed Lighting, Smart Thermostat, Washer/Dryer Hookup

Exterior & Building

  • Garage Space: 2.0
  • Water Source: Public
  • Utilities: Cable Connected, Electricity Connected, Natural Gas Connected, Phone Connected, Sewer Connected, Trash Collection Public, Water Connected
  • Lot Features: Back Yard, Front Yard, Level, Near School, Near Shops, Sprinklers In Front, Sprinklers In Rear
  • Parking: Driveway, Garage
  • Heat Type: Baseboard, Hot Water, Natural Gas, Radiant, Radiant Floor
  • Air Conditioning: Central Air
  • Sewer: Public Sewer

Financial

  • Sales Price: $1,200,000
  • Real Estate Tax: $16,129/yr

61 Viola Drive

Work With Us

Get assistance in determining the current property value, crafting a competitive offer, writing and negotiating a contract, and more.
Contact Us

Follow Us on Instagram
