Courtesy of Compass Greater NY LLC, Dee Dee H. Brix SFR CBR Listing Contact: 516-551-5241
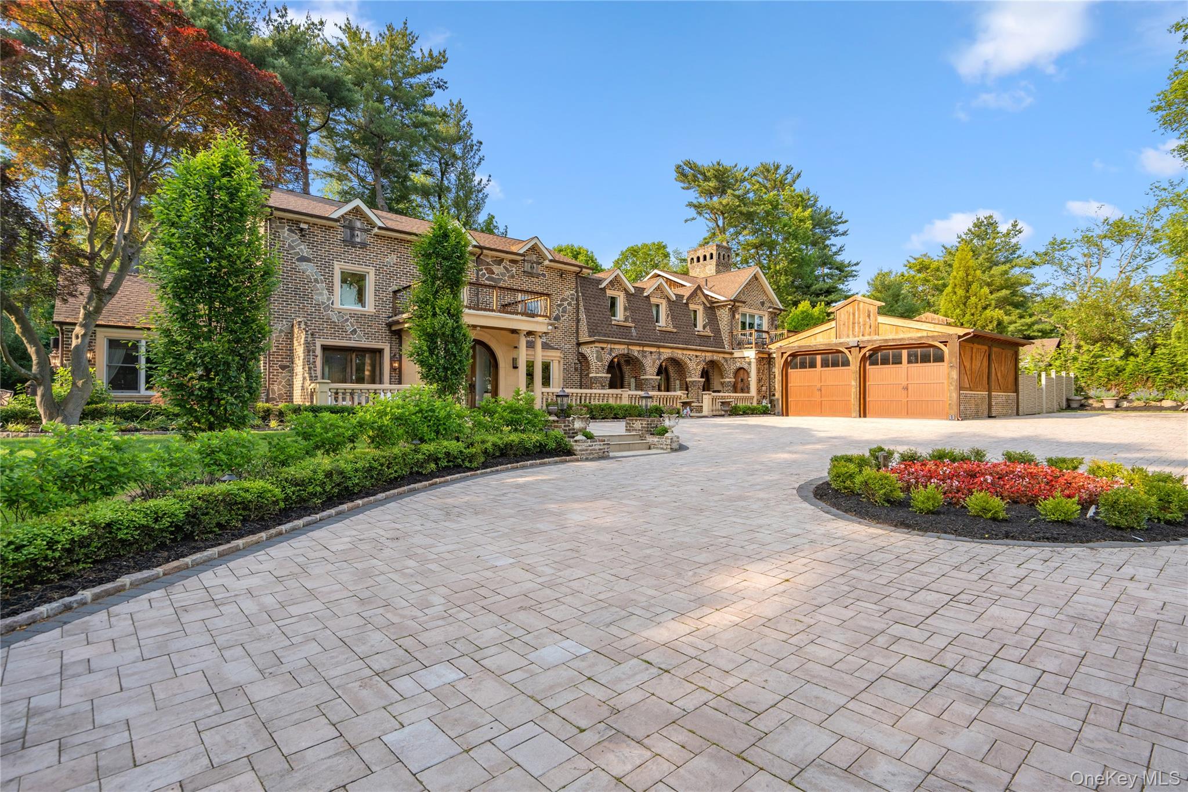
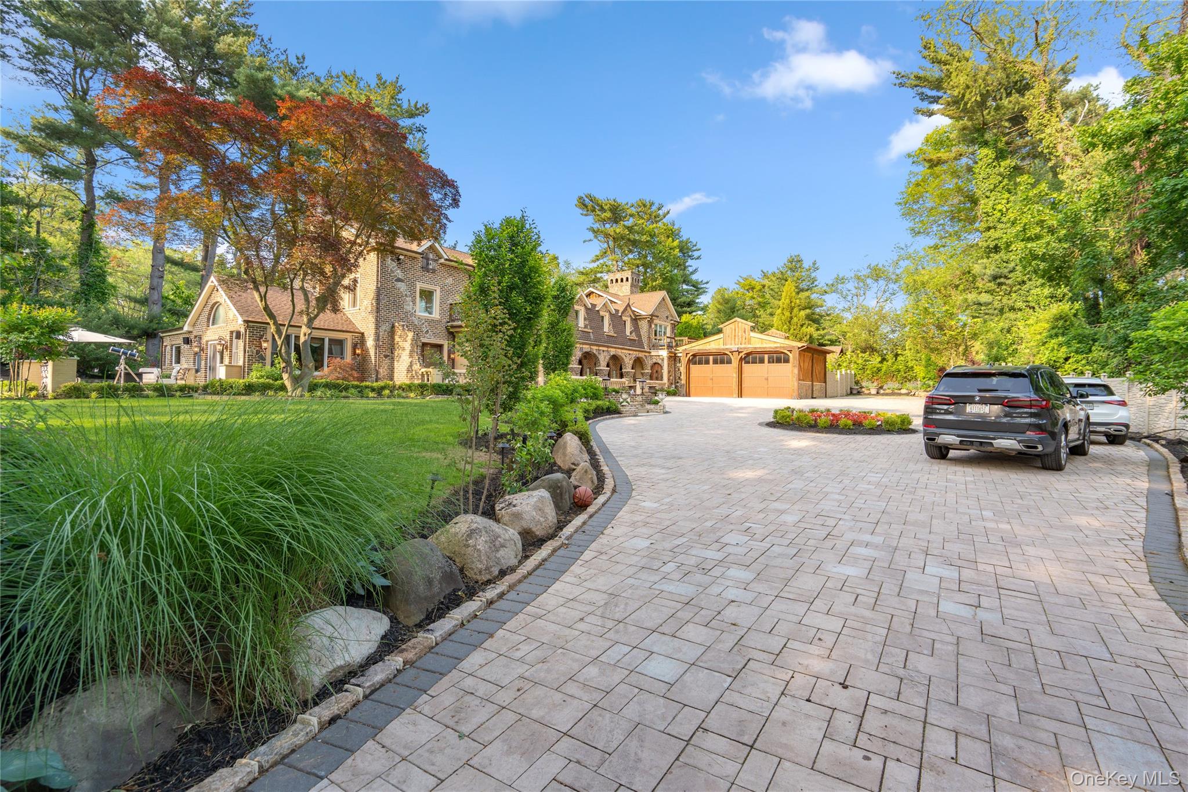
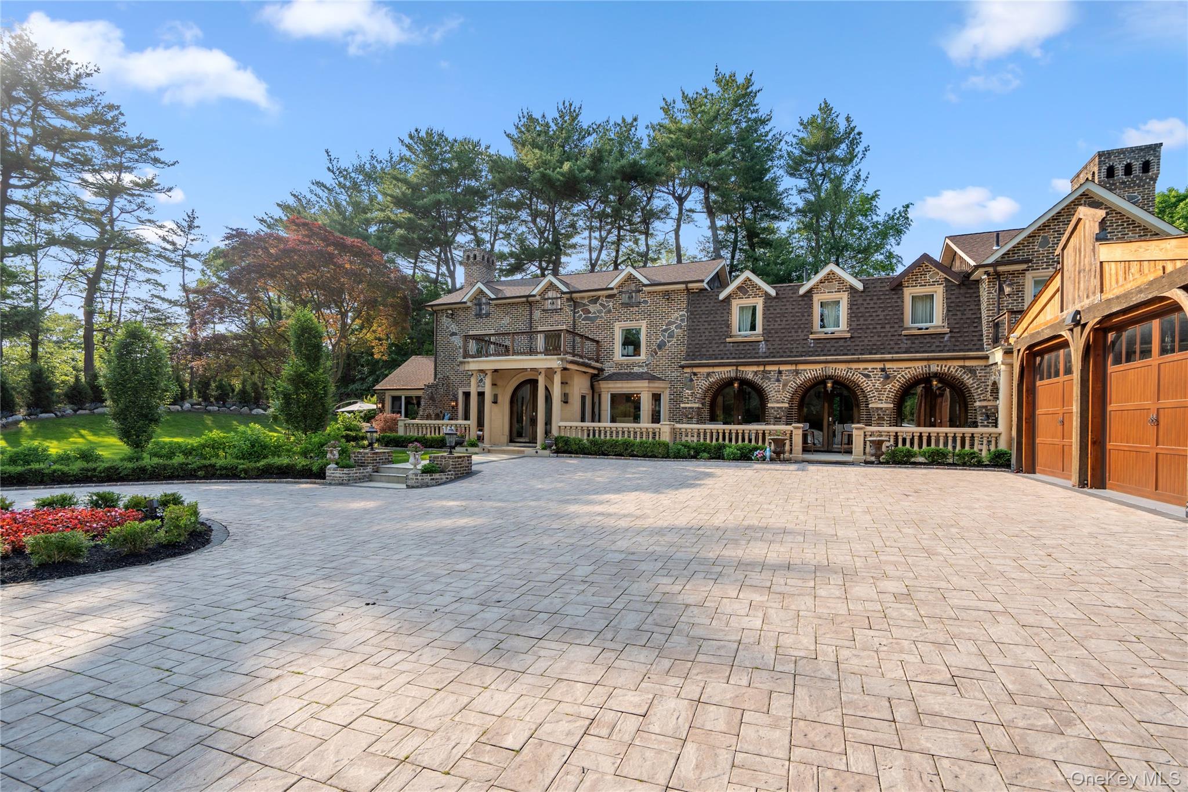
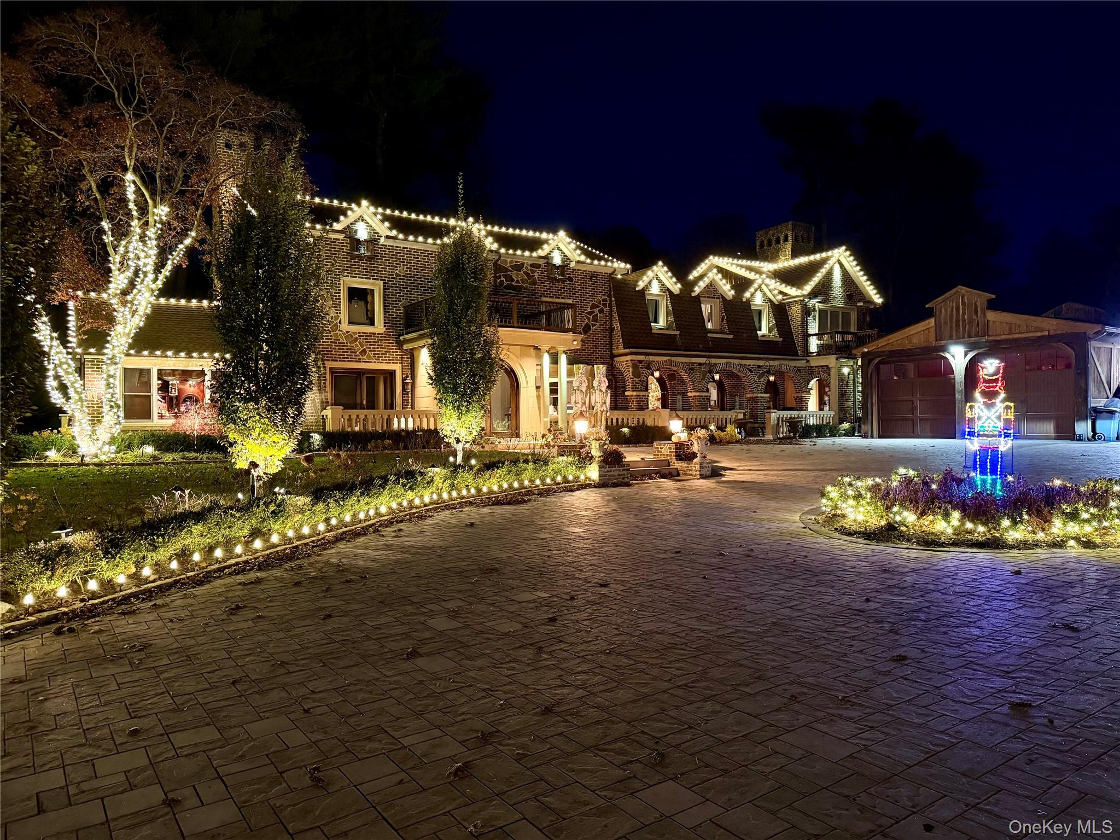
Welcome to this extraordinary 5,000-square-foot estate, where luxury, sophistication, and effortless entertaining come together. Designed as a true lifestyle home, this exceptional residence blends smart technology with multiple indoor and outdoor amenities, designed to impress.
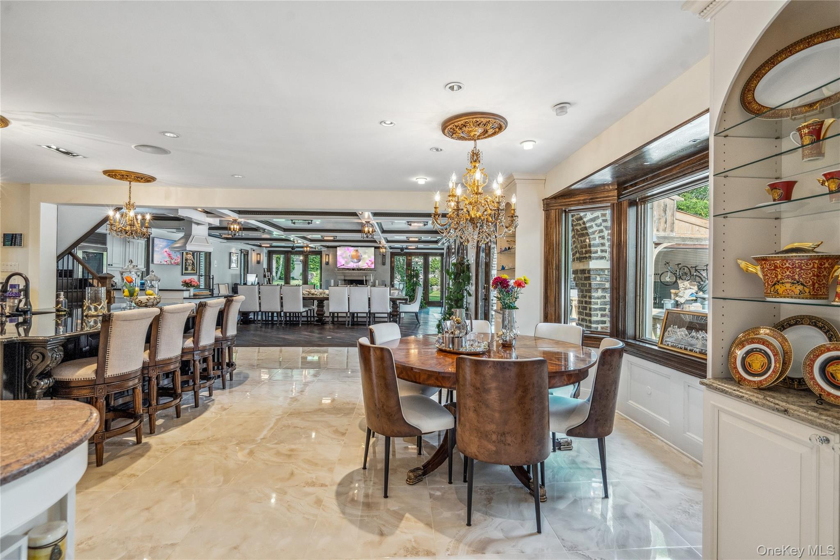
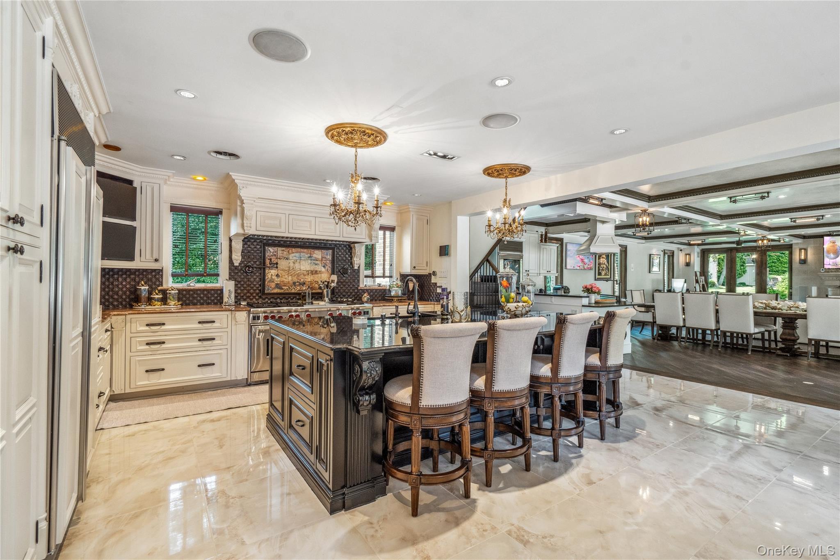
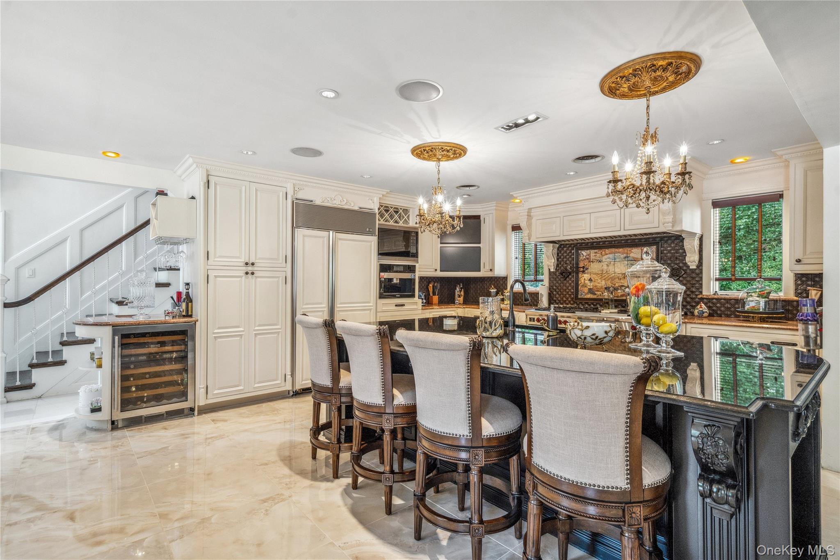
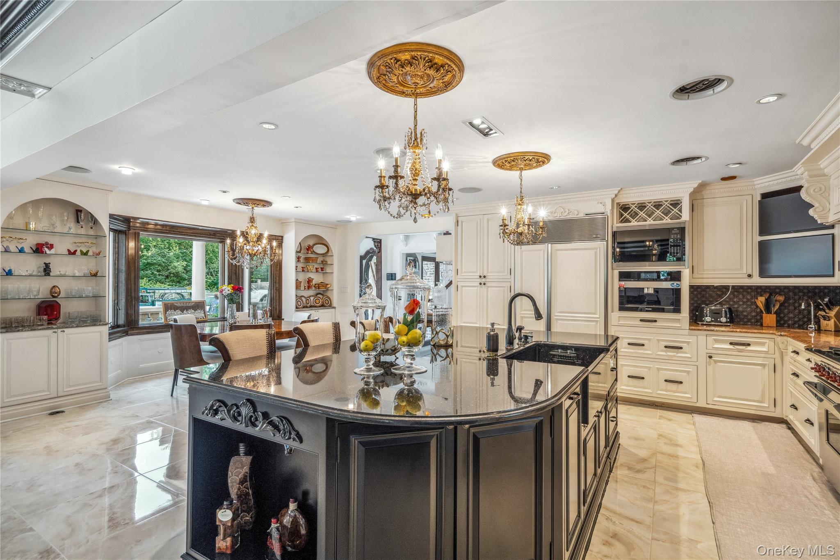
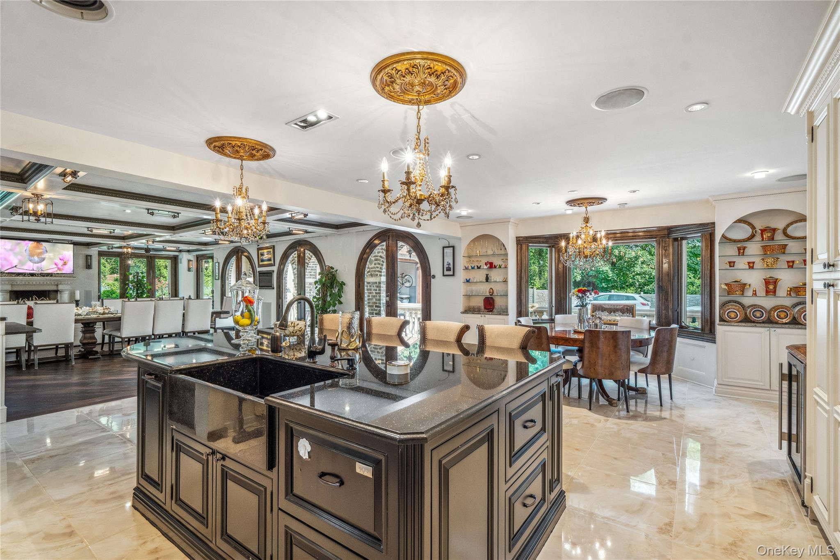
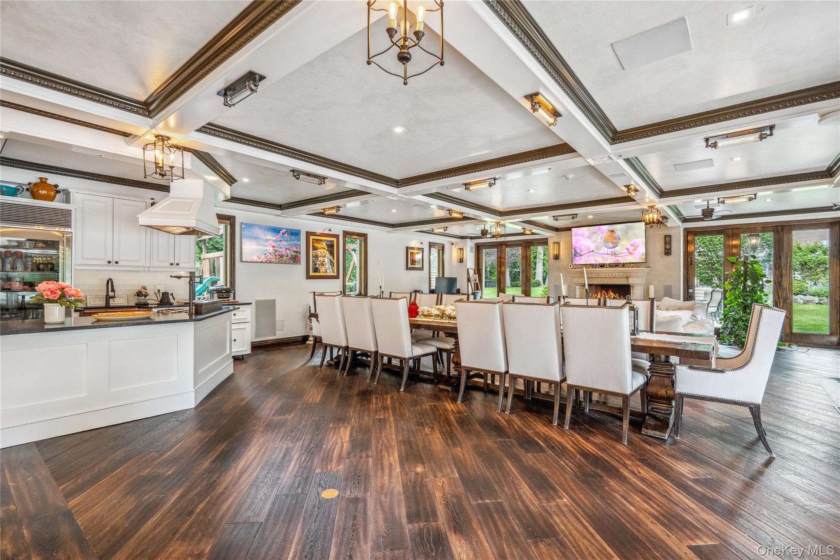
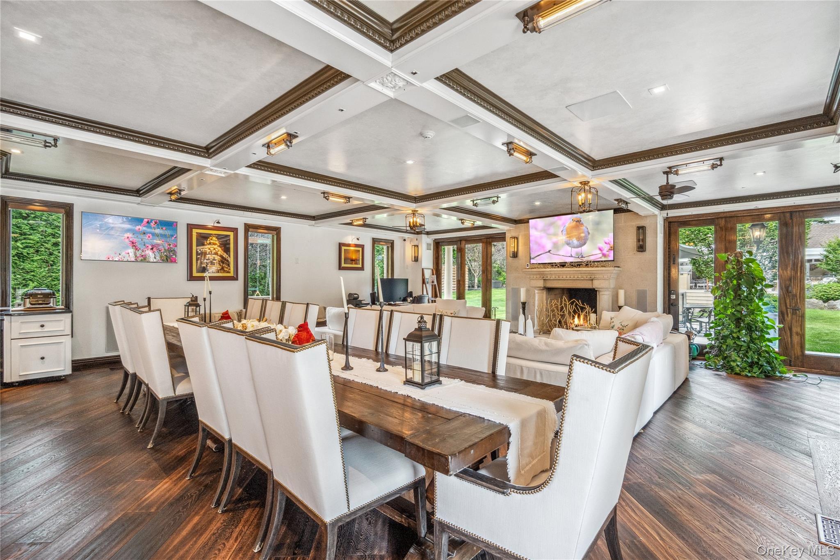
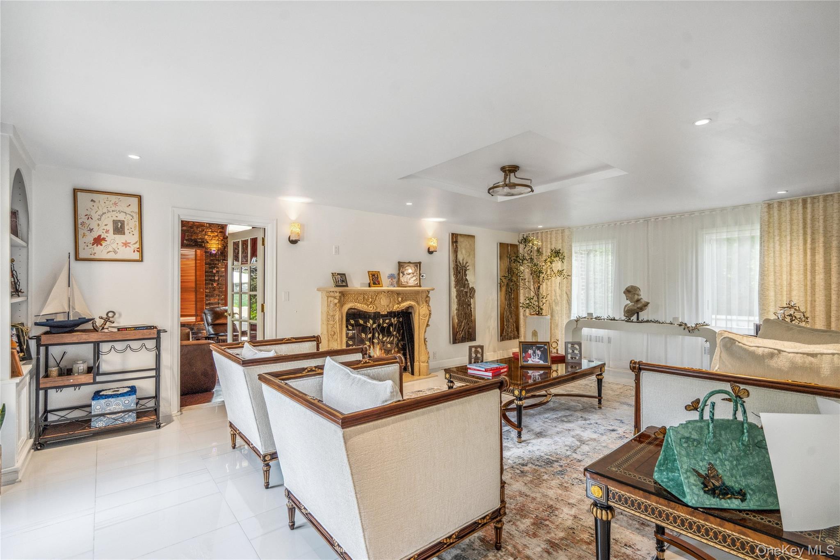
With radiant heated throughout the first floor, the expansive kitchen offers two breakfast areas and features an open layout. At the heart of the home is the dramatic Great Room with high coffered ceiling, extensive custom lighting, unique "show kitchen", a grand fireplace, and walls of glass doors that open to the surrounding patios, creating a seamless connection between indoor and outdoor living.
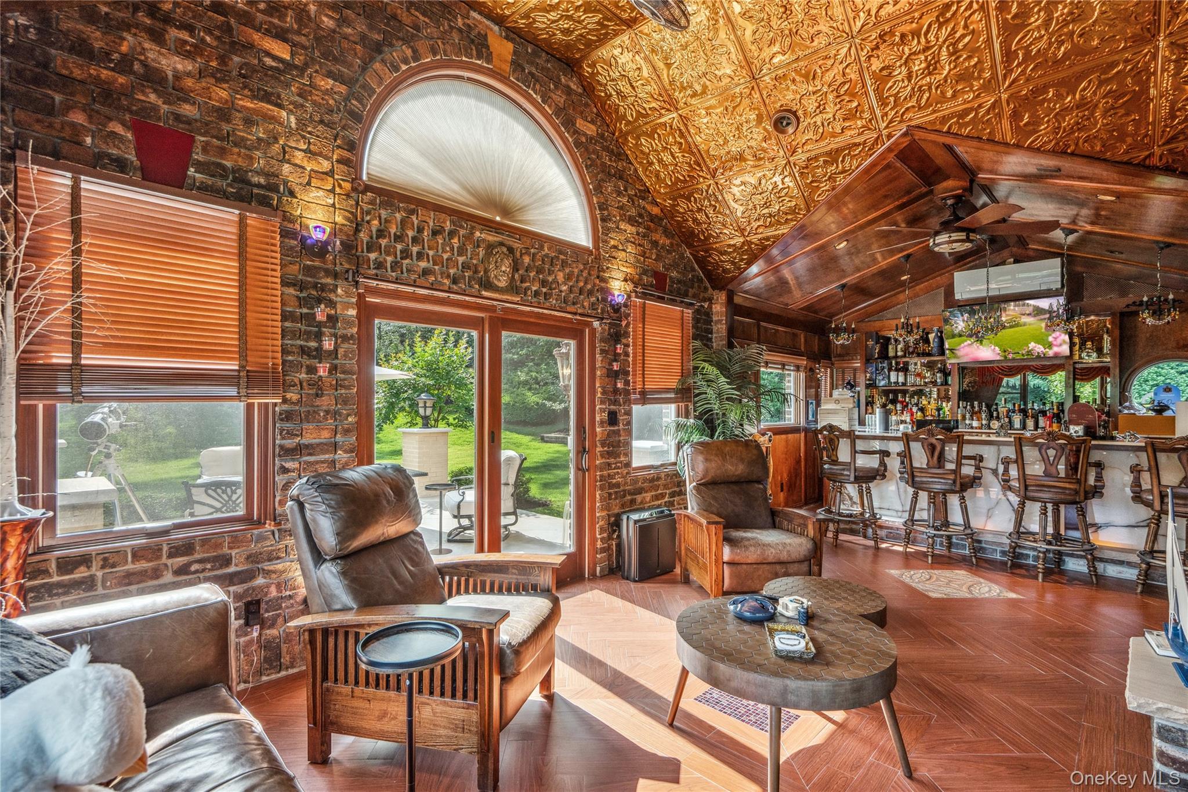
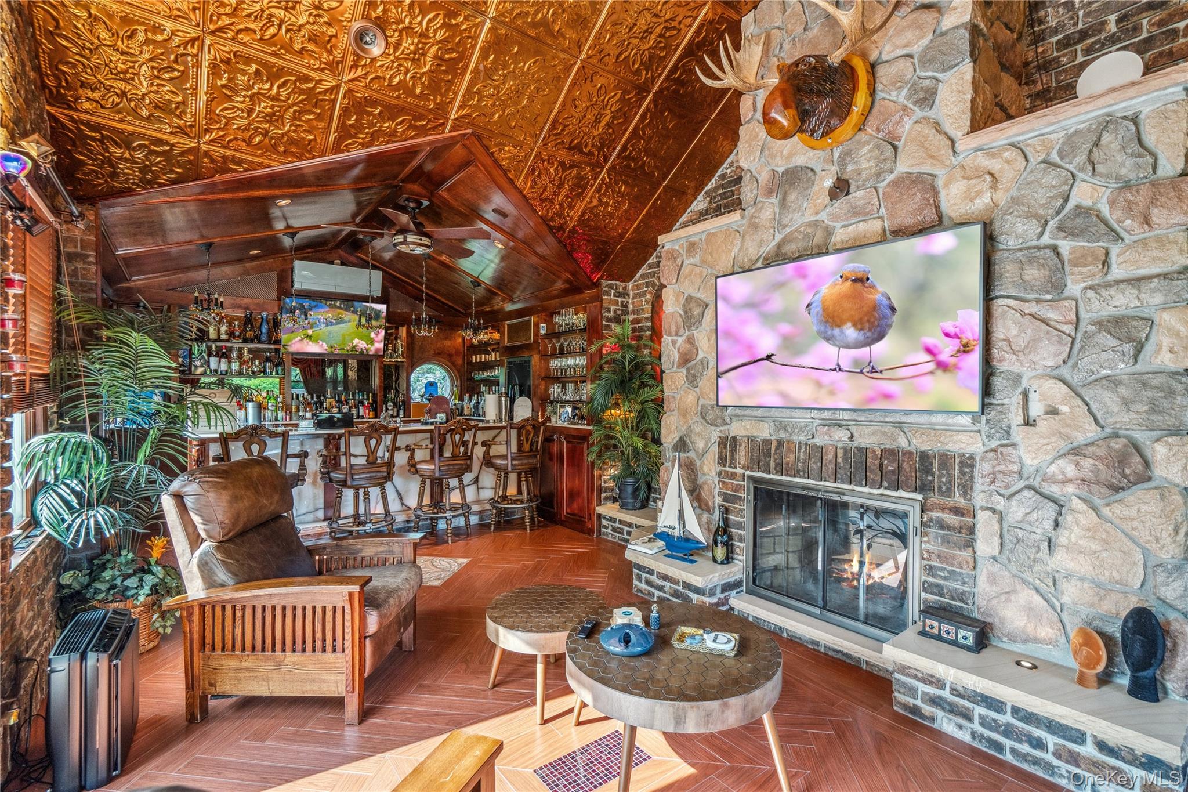
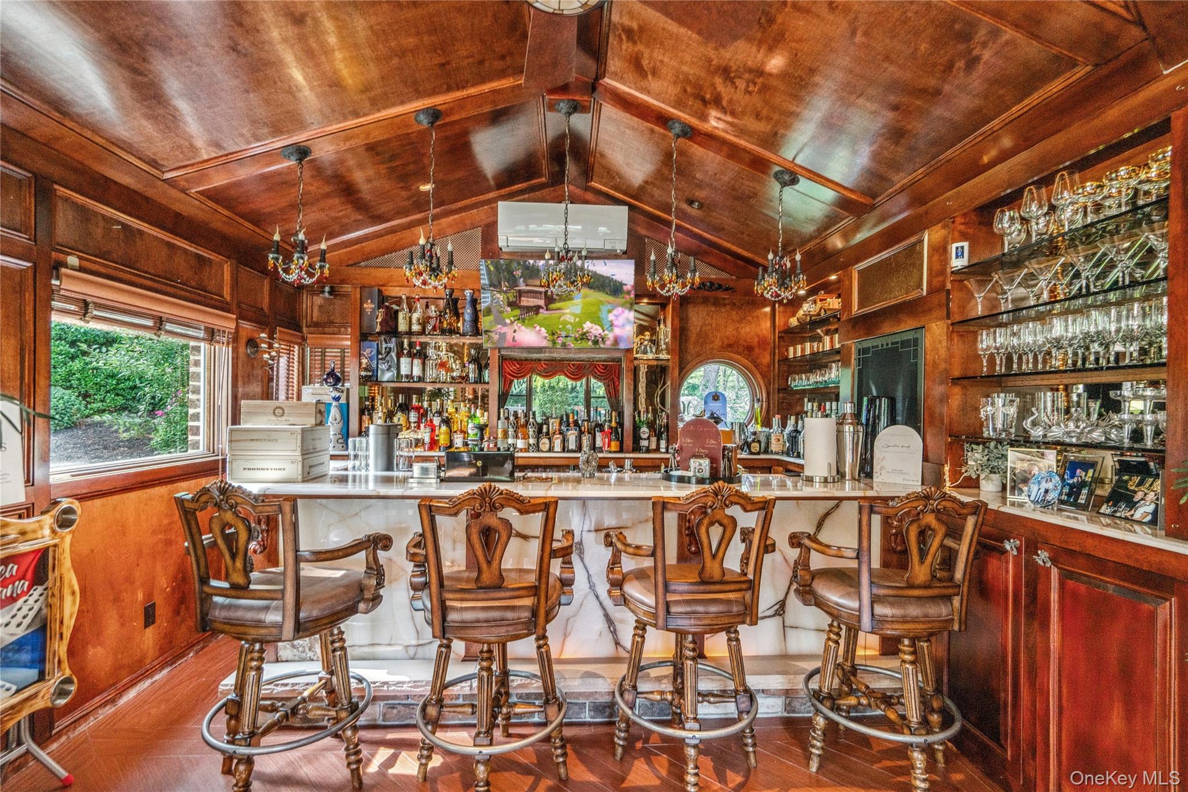
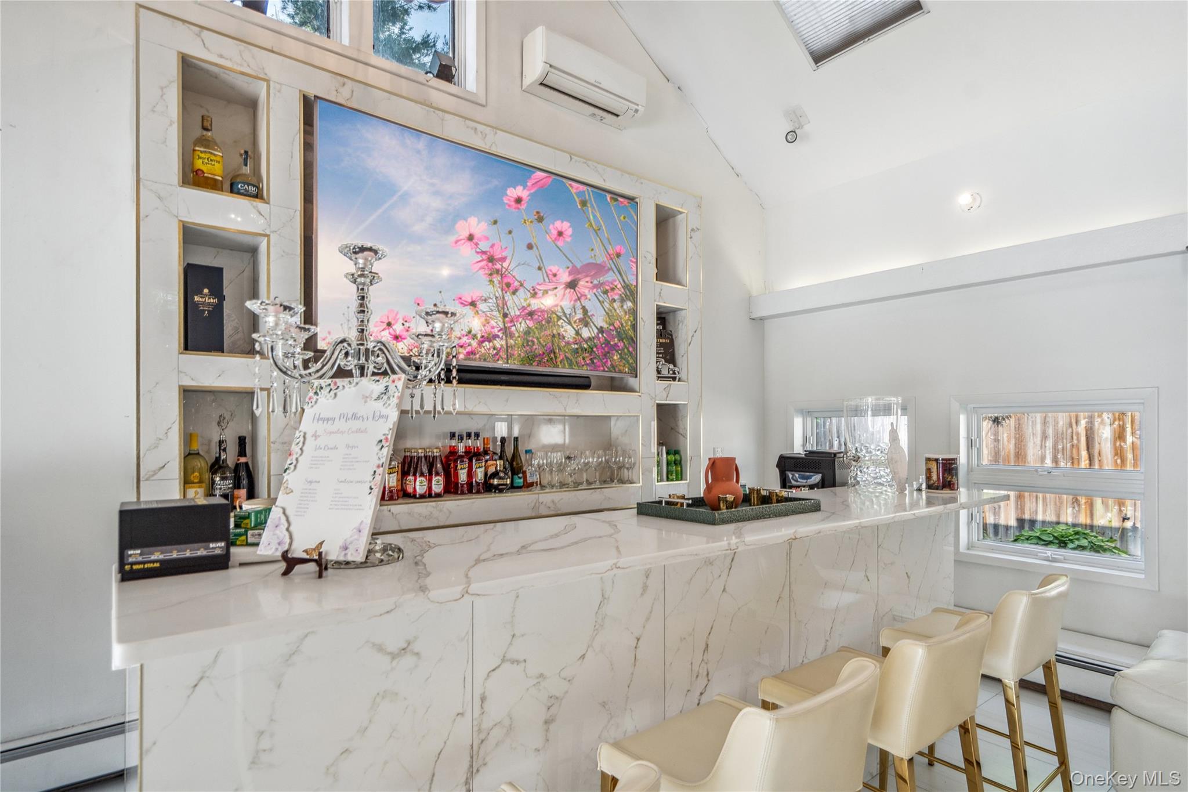
The bespoke "Bar Room" with lighted alabaster wet bar, vaulted stamped-copper ceiling, dual fireplace and private patio is a show-stopper, providing a unique entertaining spot.
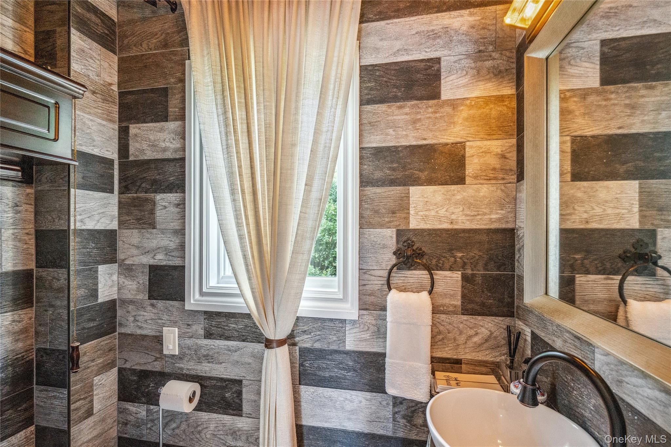
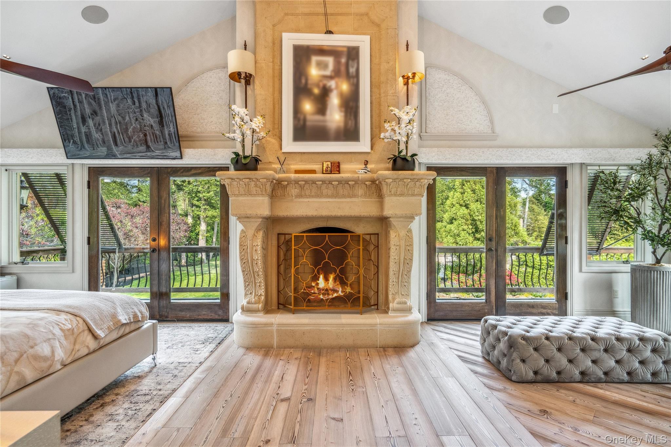
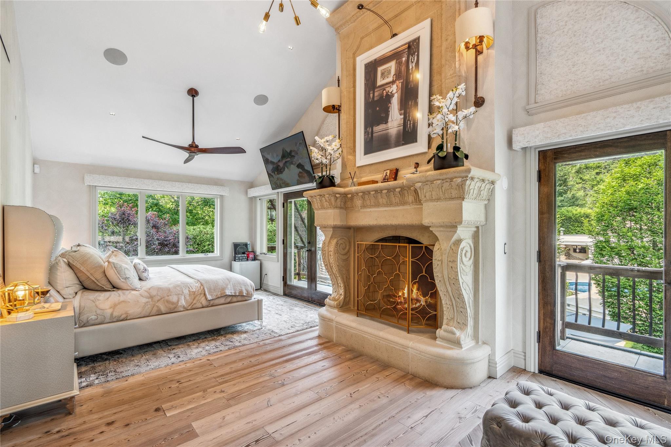
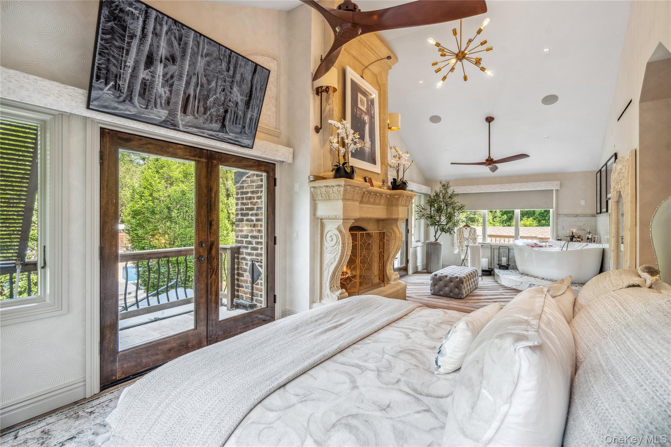
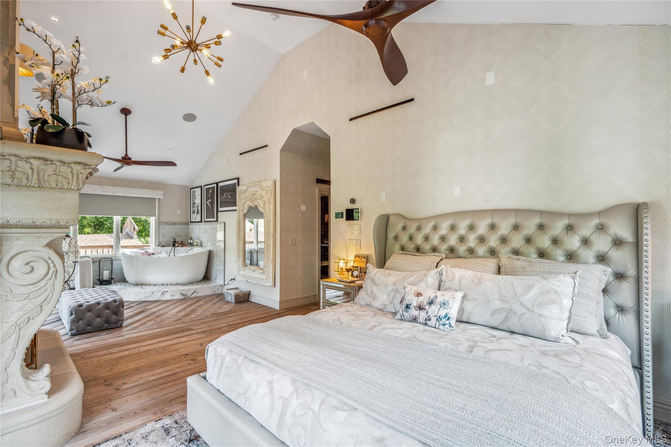
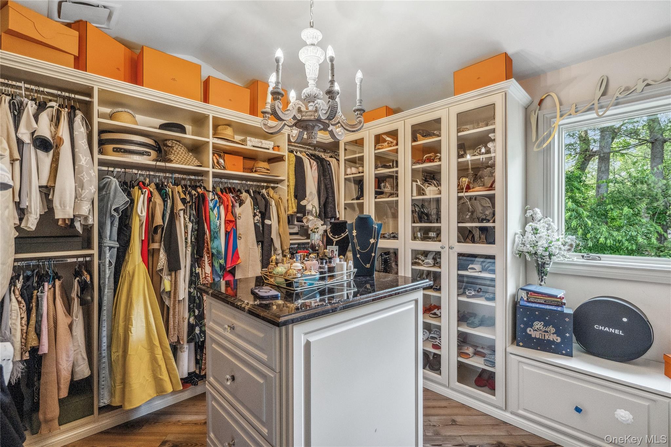
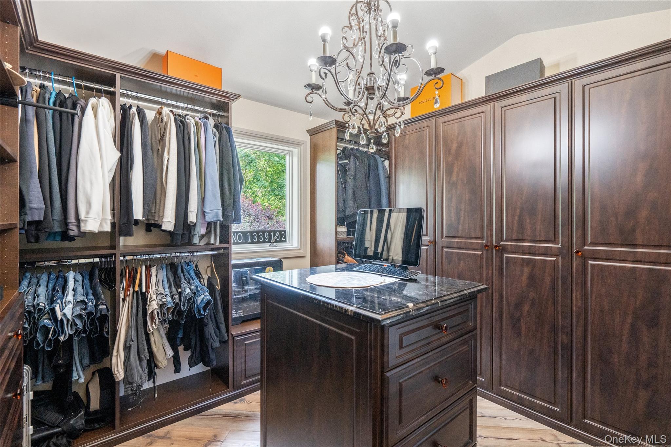
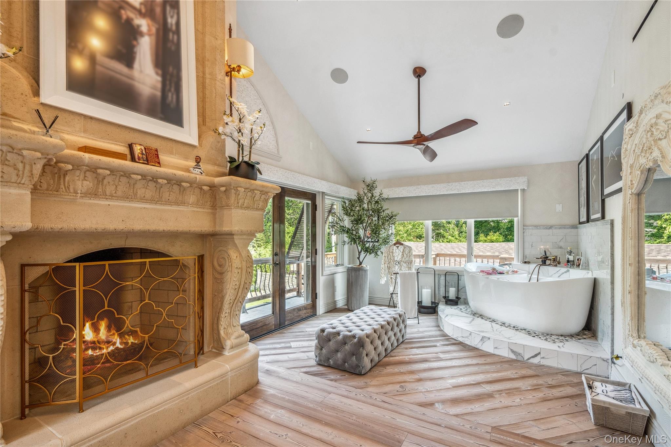
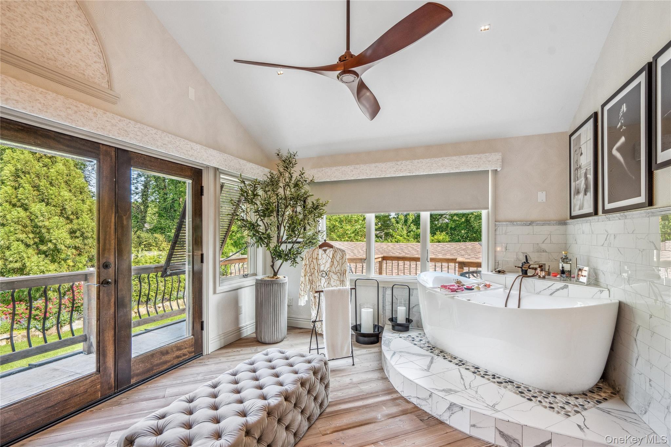
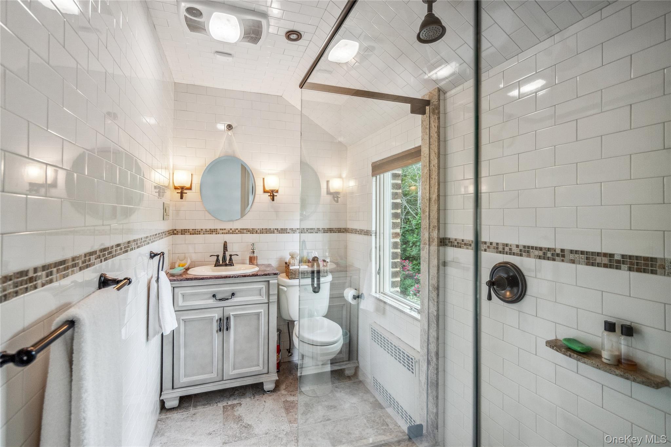
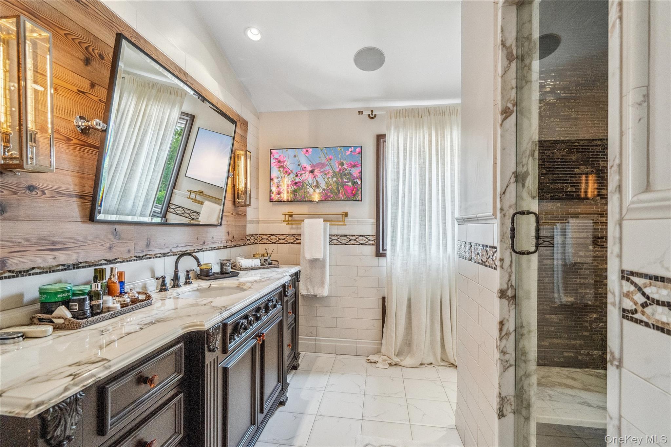
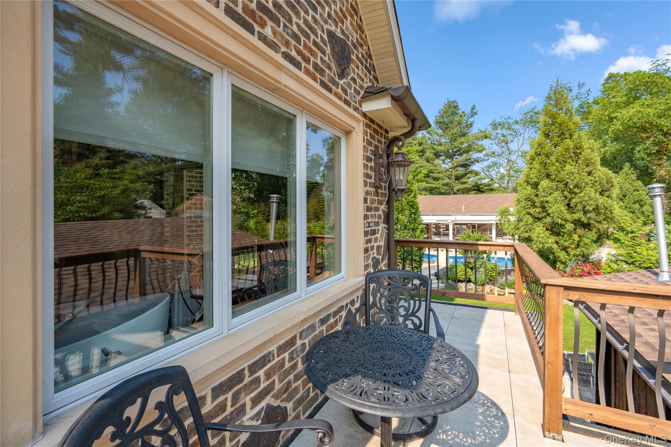
The luxurious primary suite with vaulted ceiling features two spa-like primary baths, two oversized walk-in closets, two private balconies, and an impressively grand fireplace.
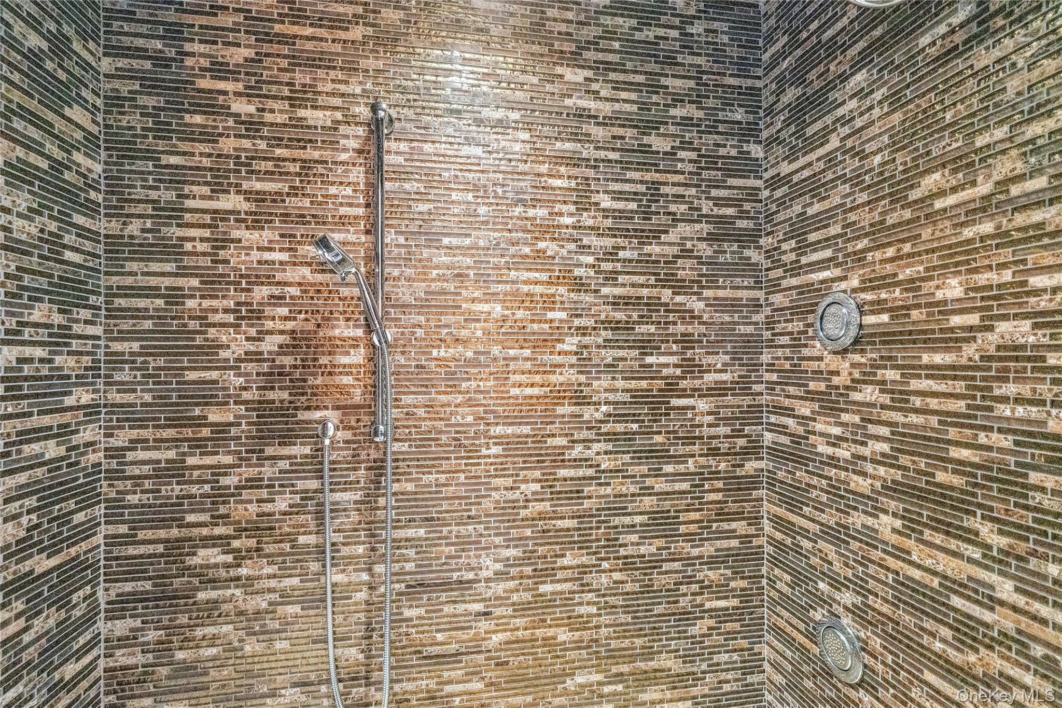
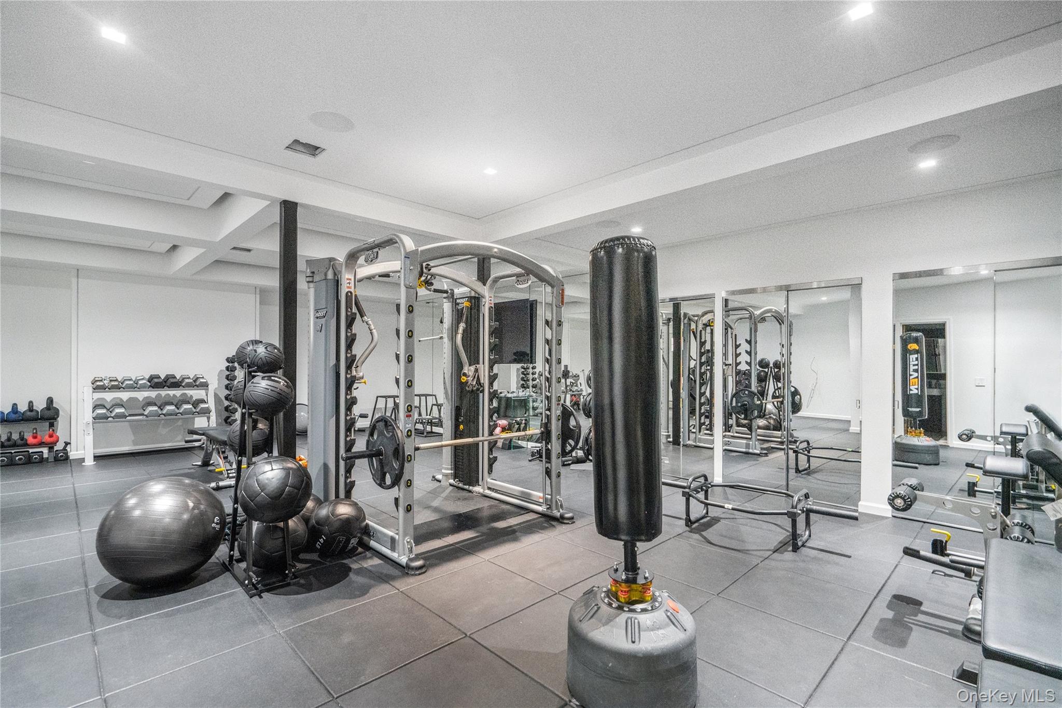
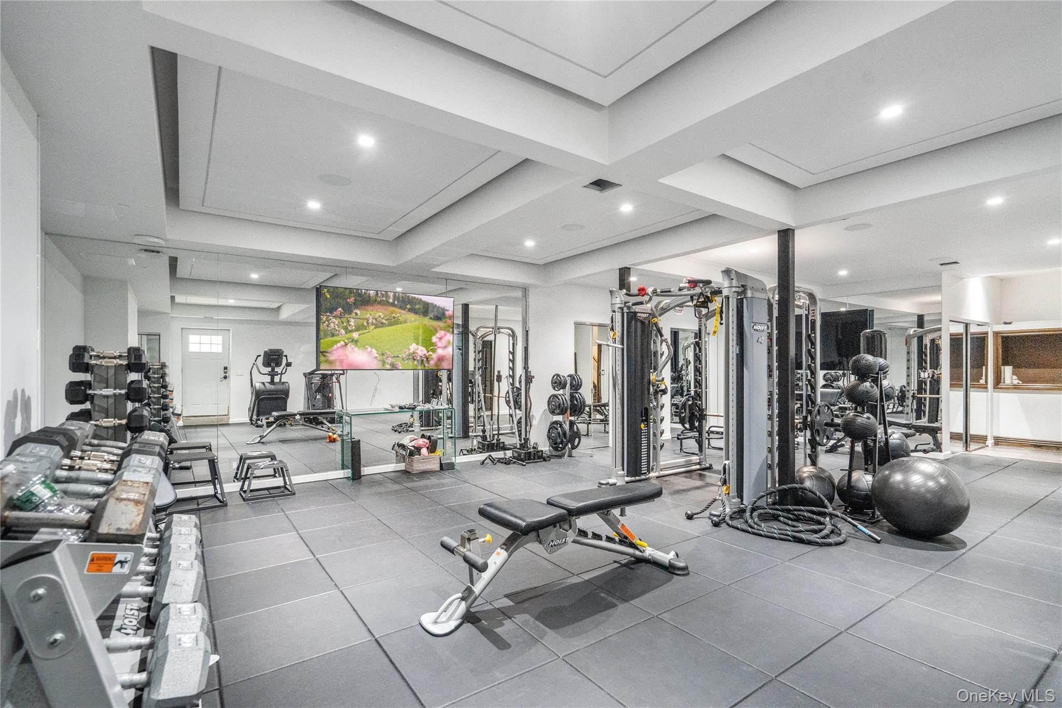
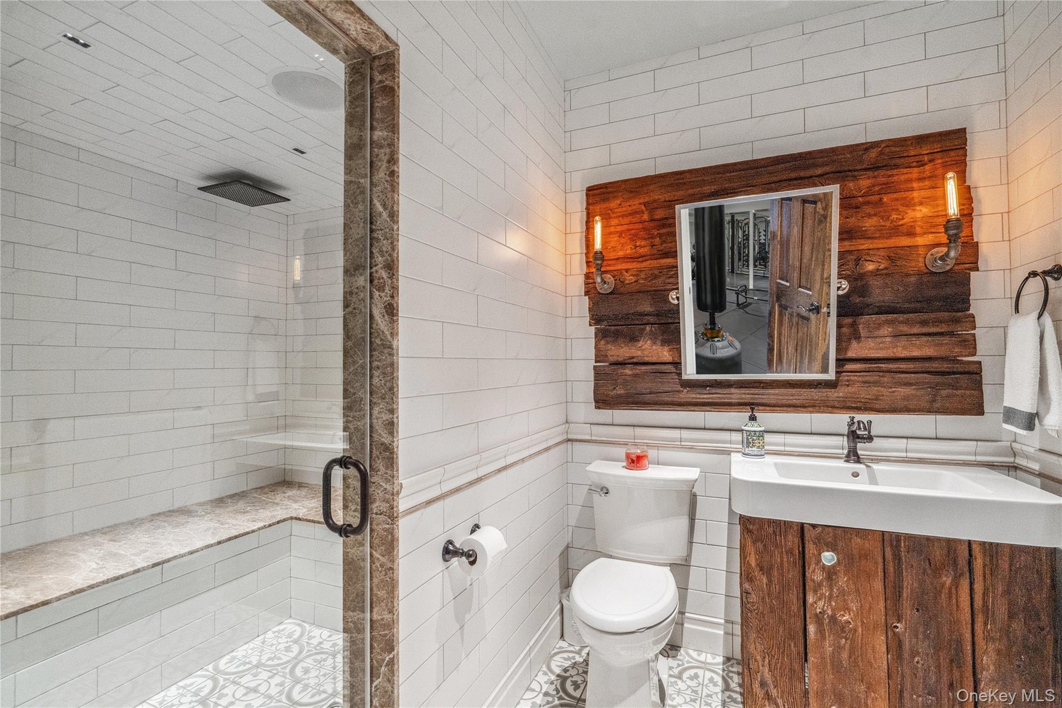
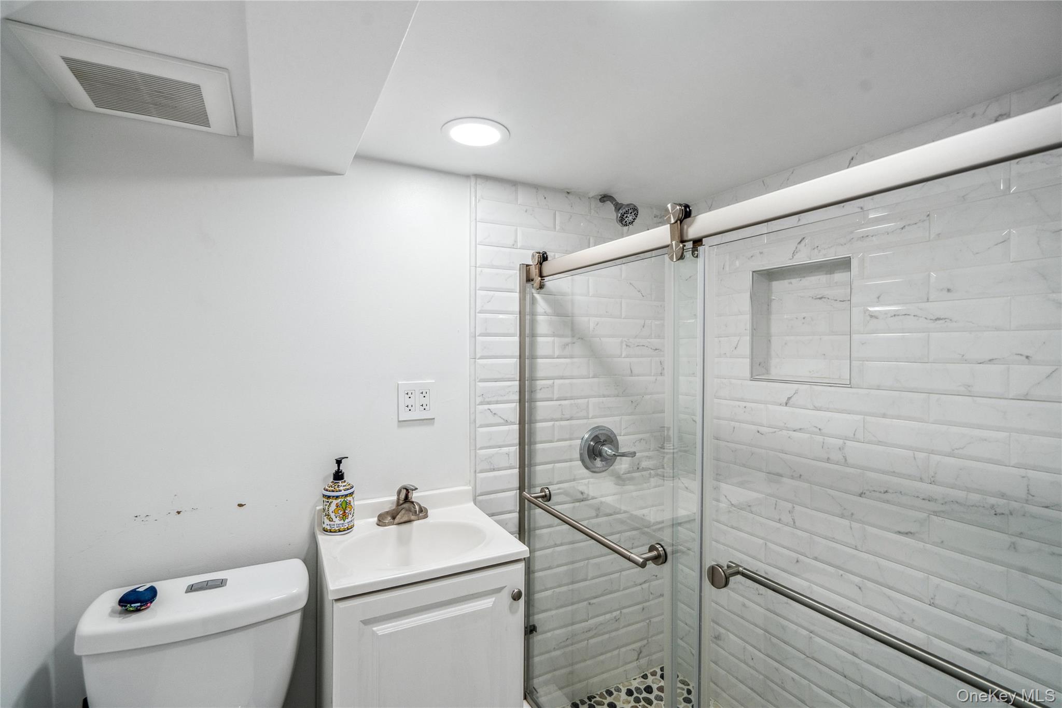
The finished basement offers maid's quarters with a private outside entrance, a substantial gym, and a full bath with a large steam shower.
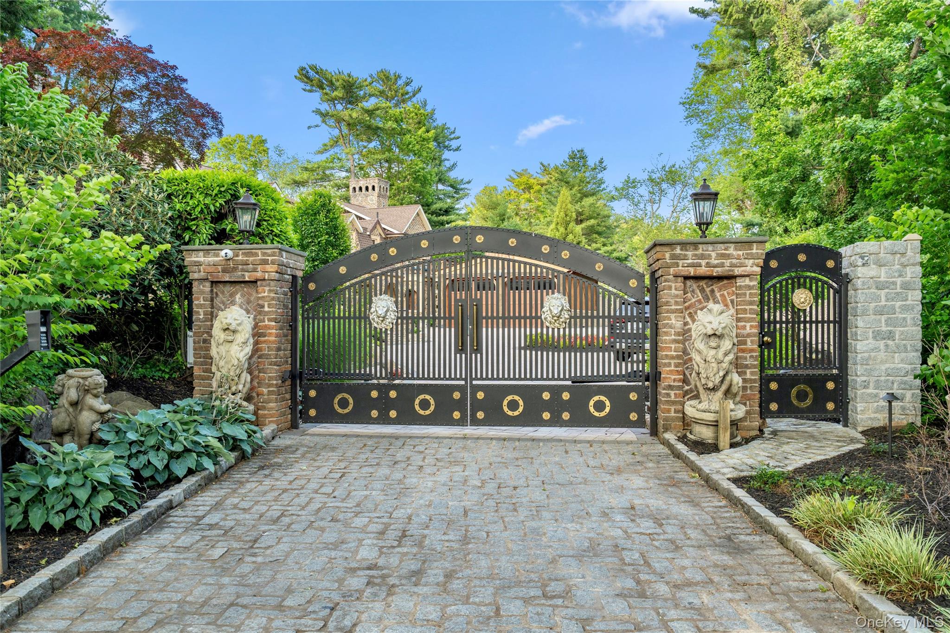
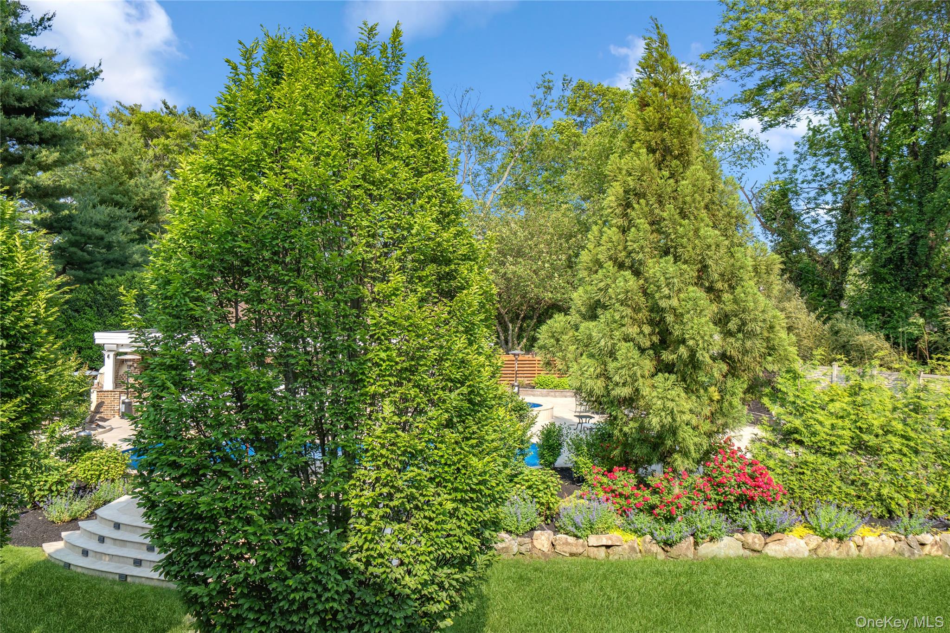
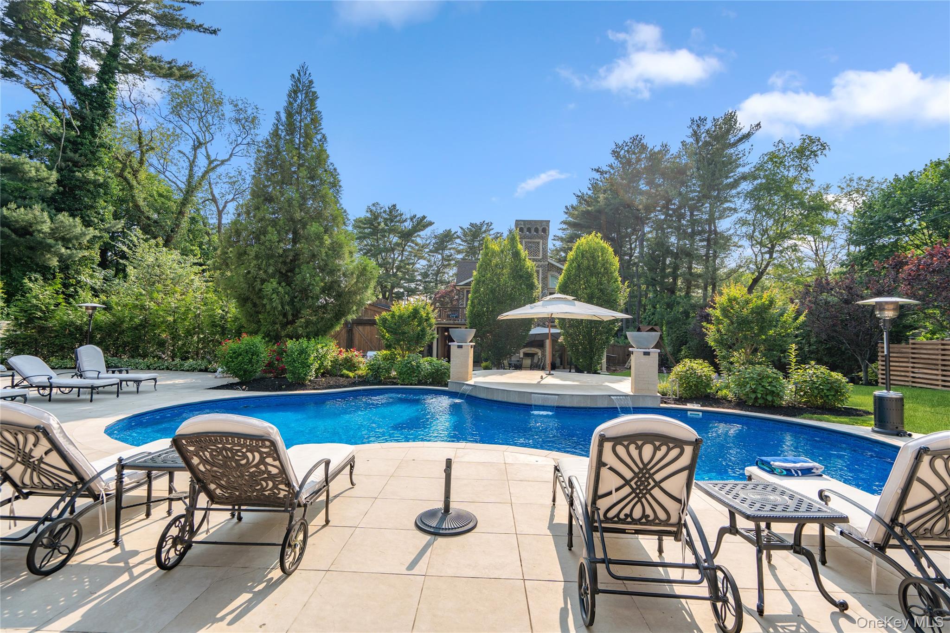
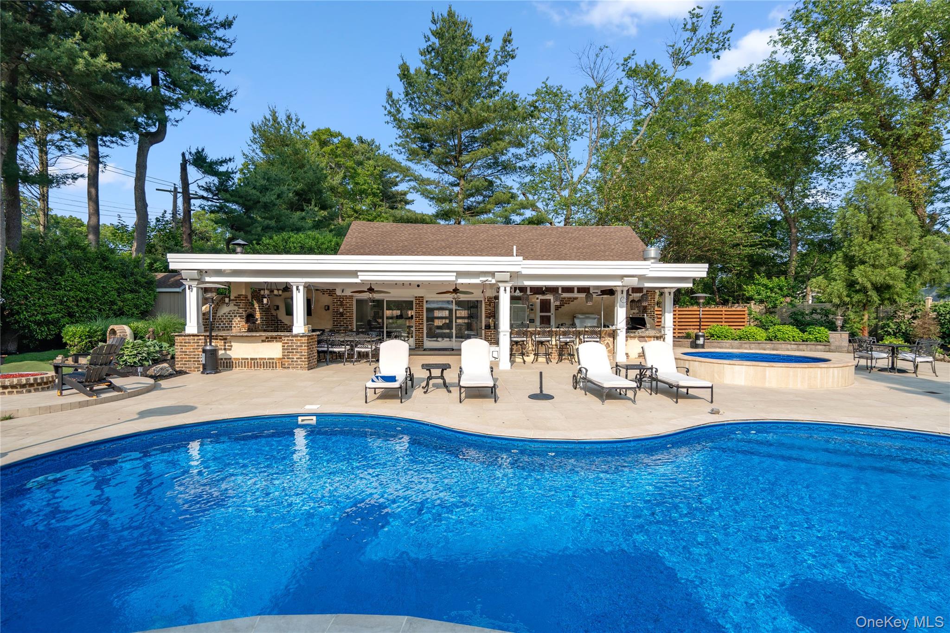
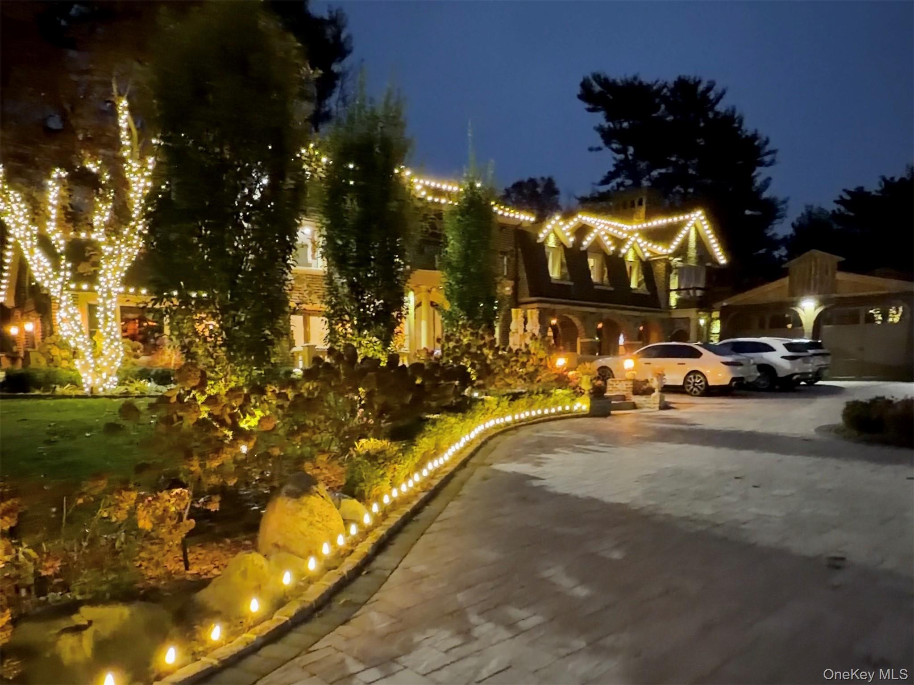
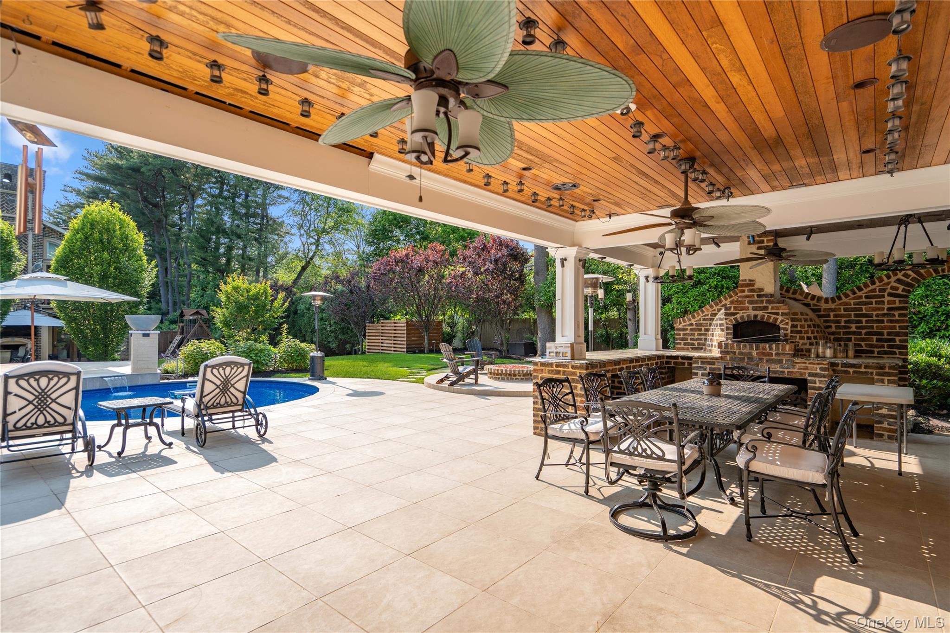
Set on 1.17 beautifully landscaped acres, the grounds have been thoughtfully transformed to create a resort-like private retreat. Renovations include an all-new driveway, patios, stone wall, landscaping, heated saltwater pool, separate hot tub, and 2-car heated garage.
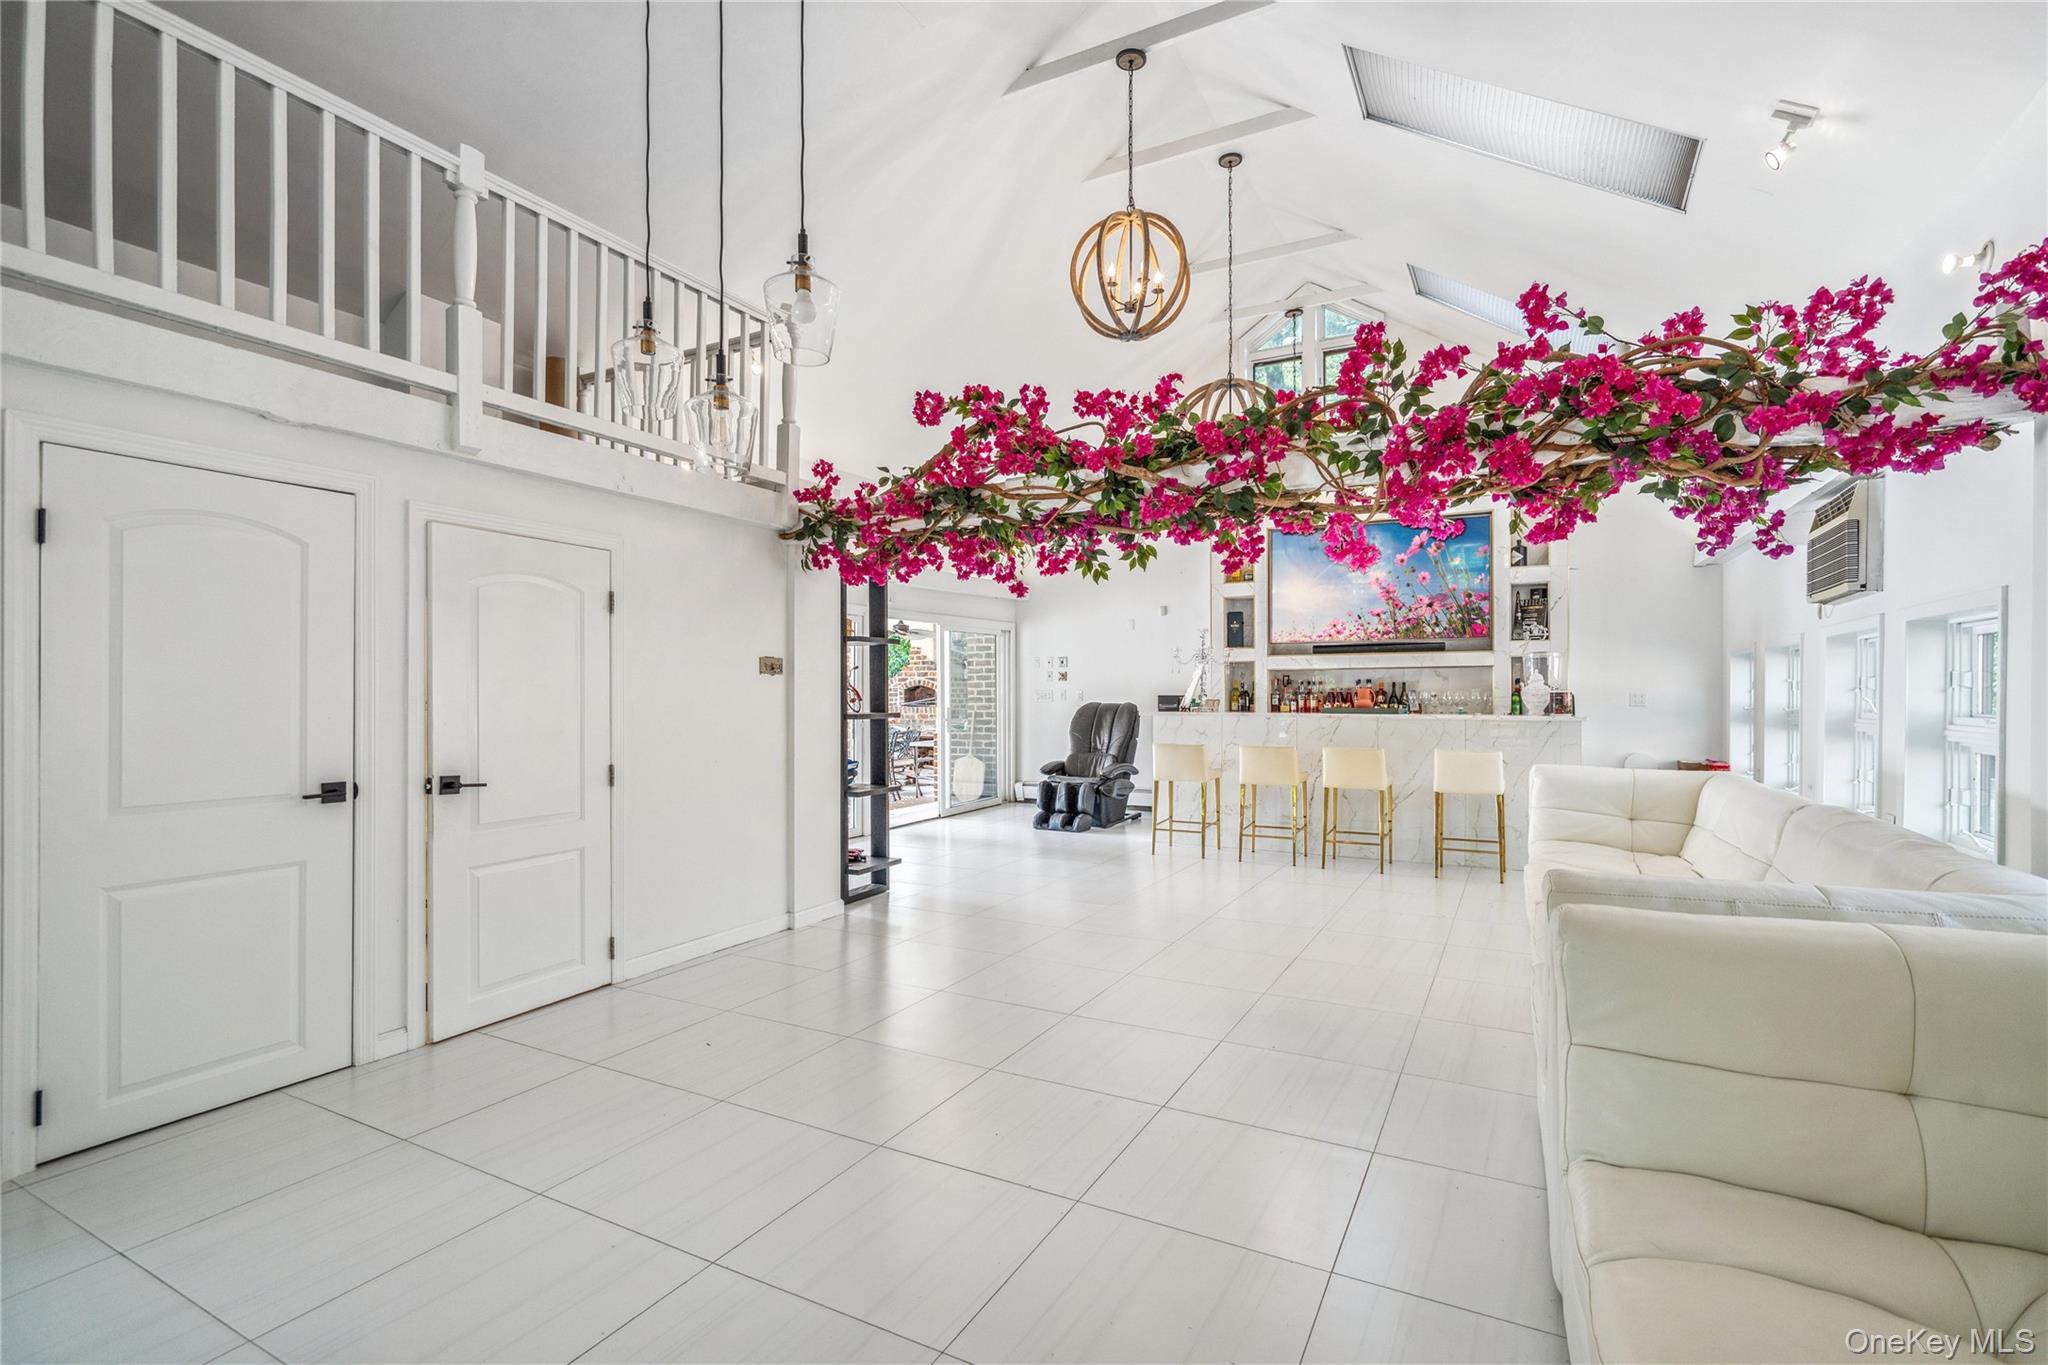
The 1,152-square-foot pool/guest house has been renovated with new floor, kitchenette, and provides the 5th bedroom with full bath plus additional space for guests, recreation, or extended living.
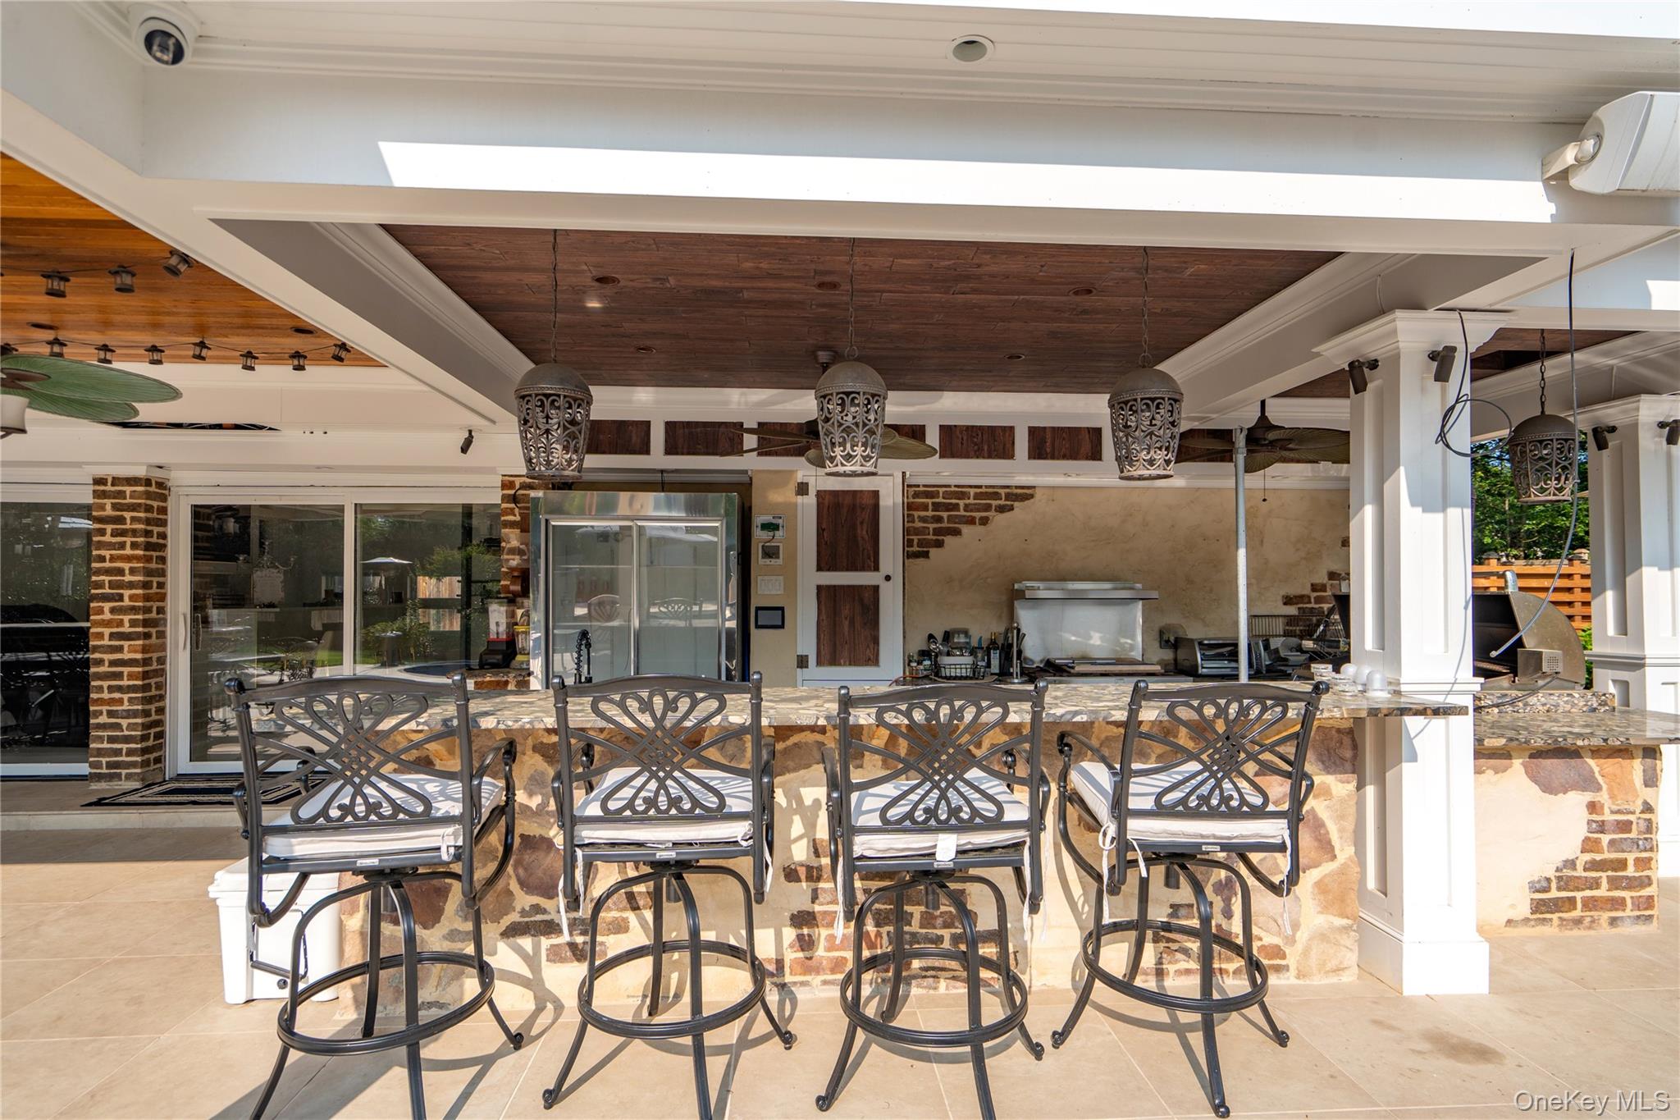
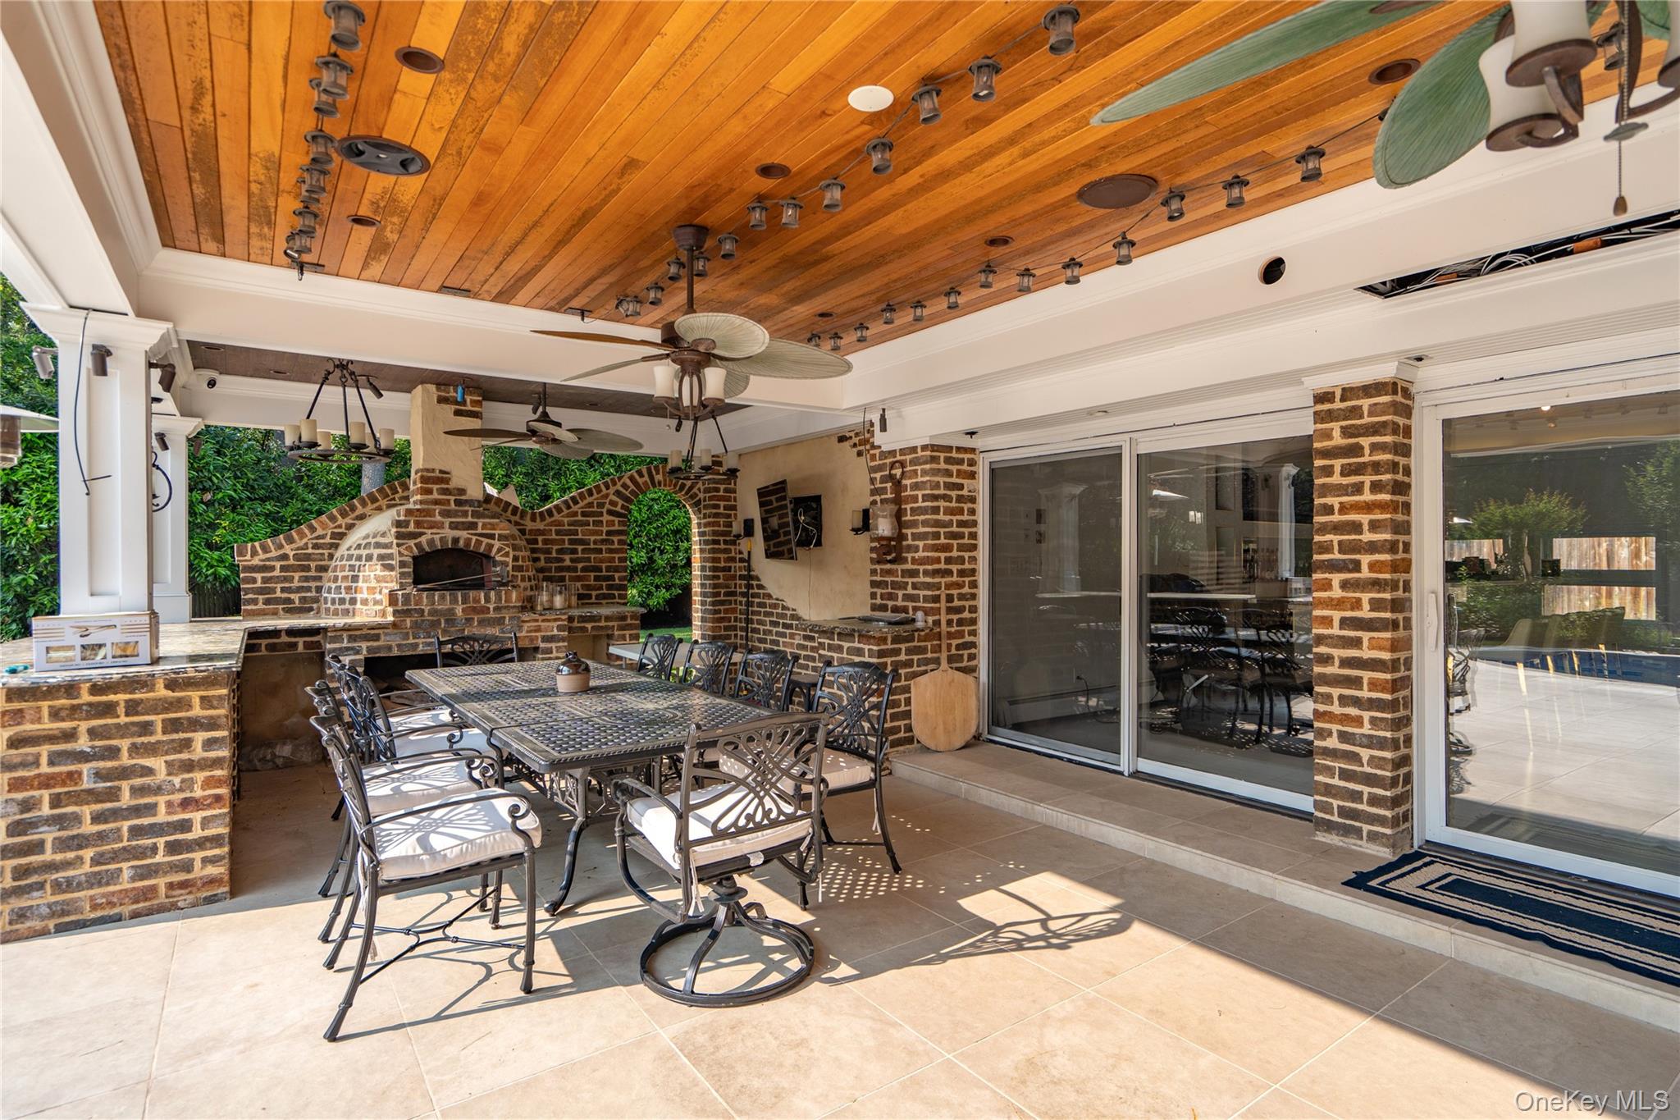
With five fireplaces, two outdoor kitchens, an expansive covered dining area with pizza oven, and an outdoor movie screen, this remarkable property was designed for grand entertaining and intimate gatherings alike. Every detail creates an exceptional setting for enjoying life and making cherished memories for years to come.
Located in the Village of Old Westbury and within the Wheatley School District.

Compass
41 The Plaza
Locust Valley, NY 11560
The Dee Dee Brix Team